Main Level
Elevated Living, Effortless Entertaining
The main level of this home is designed for elevated daily living and effortless entertaining, with soaring vaulted ceilings and a 20-foot glass wall, striking architectural details and seamless connections to the outdoors. Each space flows with intention—from the dramatic living room and curated chef’s kitchen to the inviting family room as well as the luxurious primary suite—bringing together sophistication, warmth and functionality throughout, all while enjoying the beauty of nature this property is immersed in.
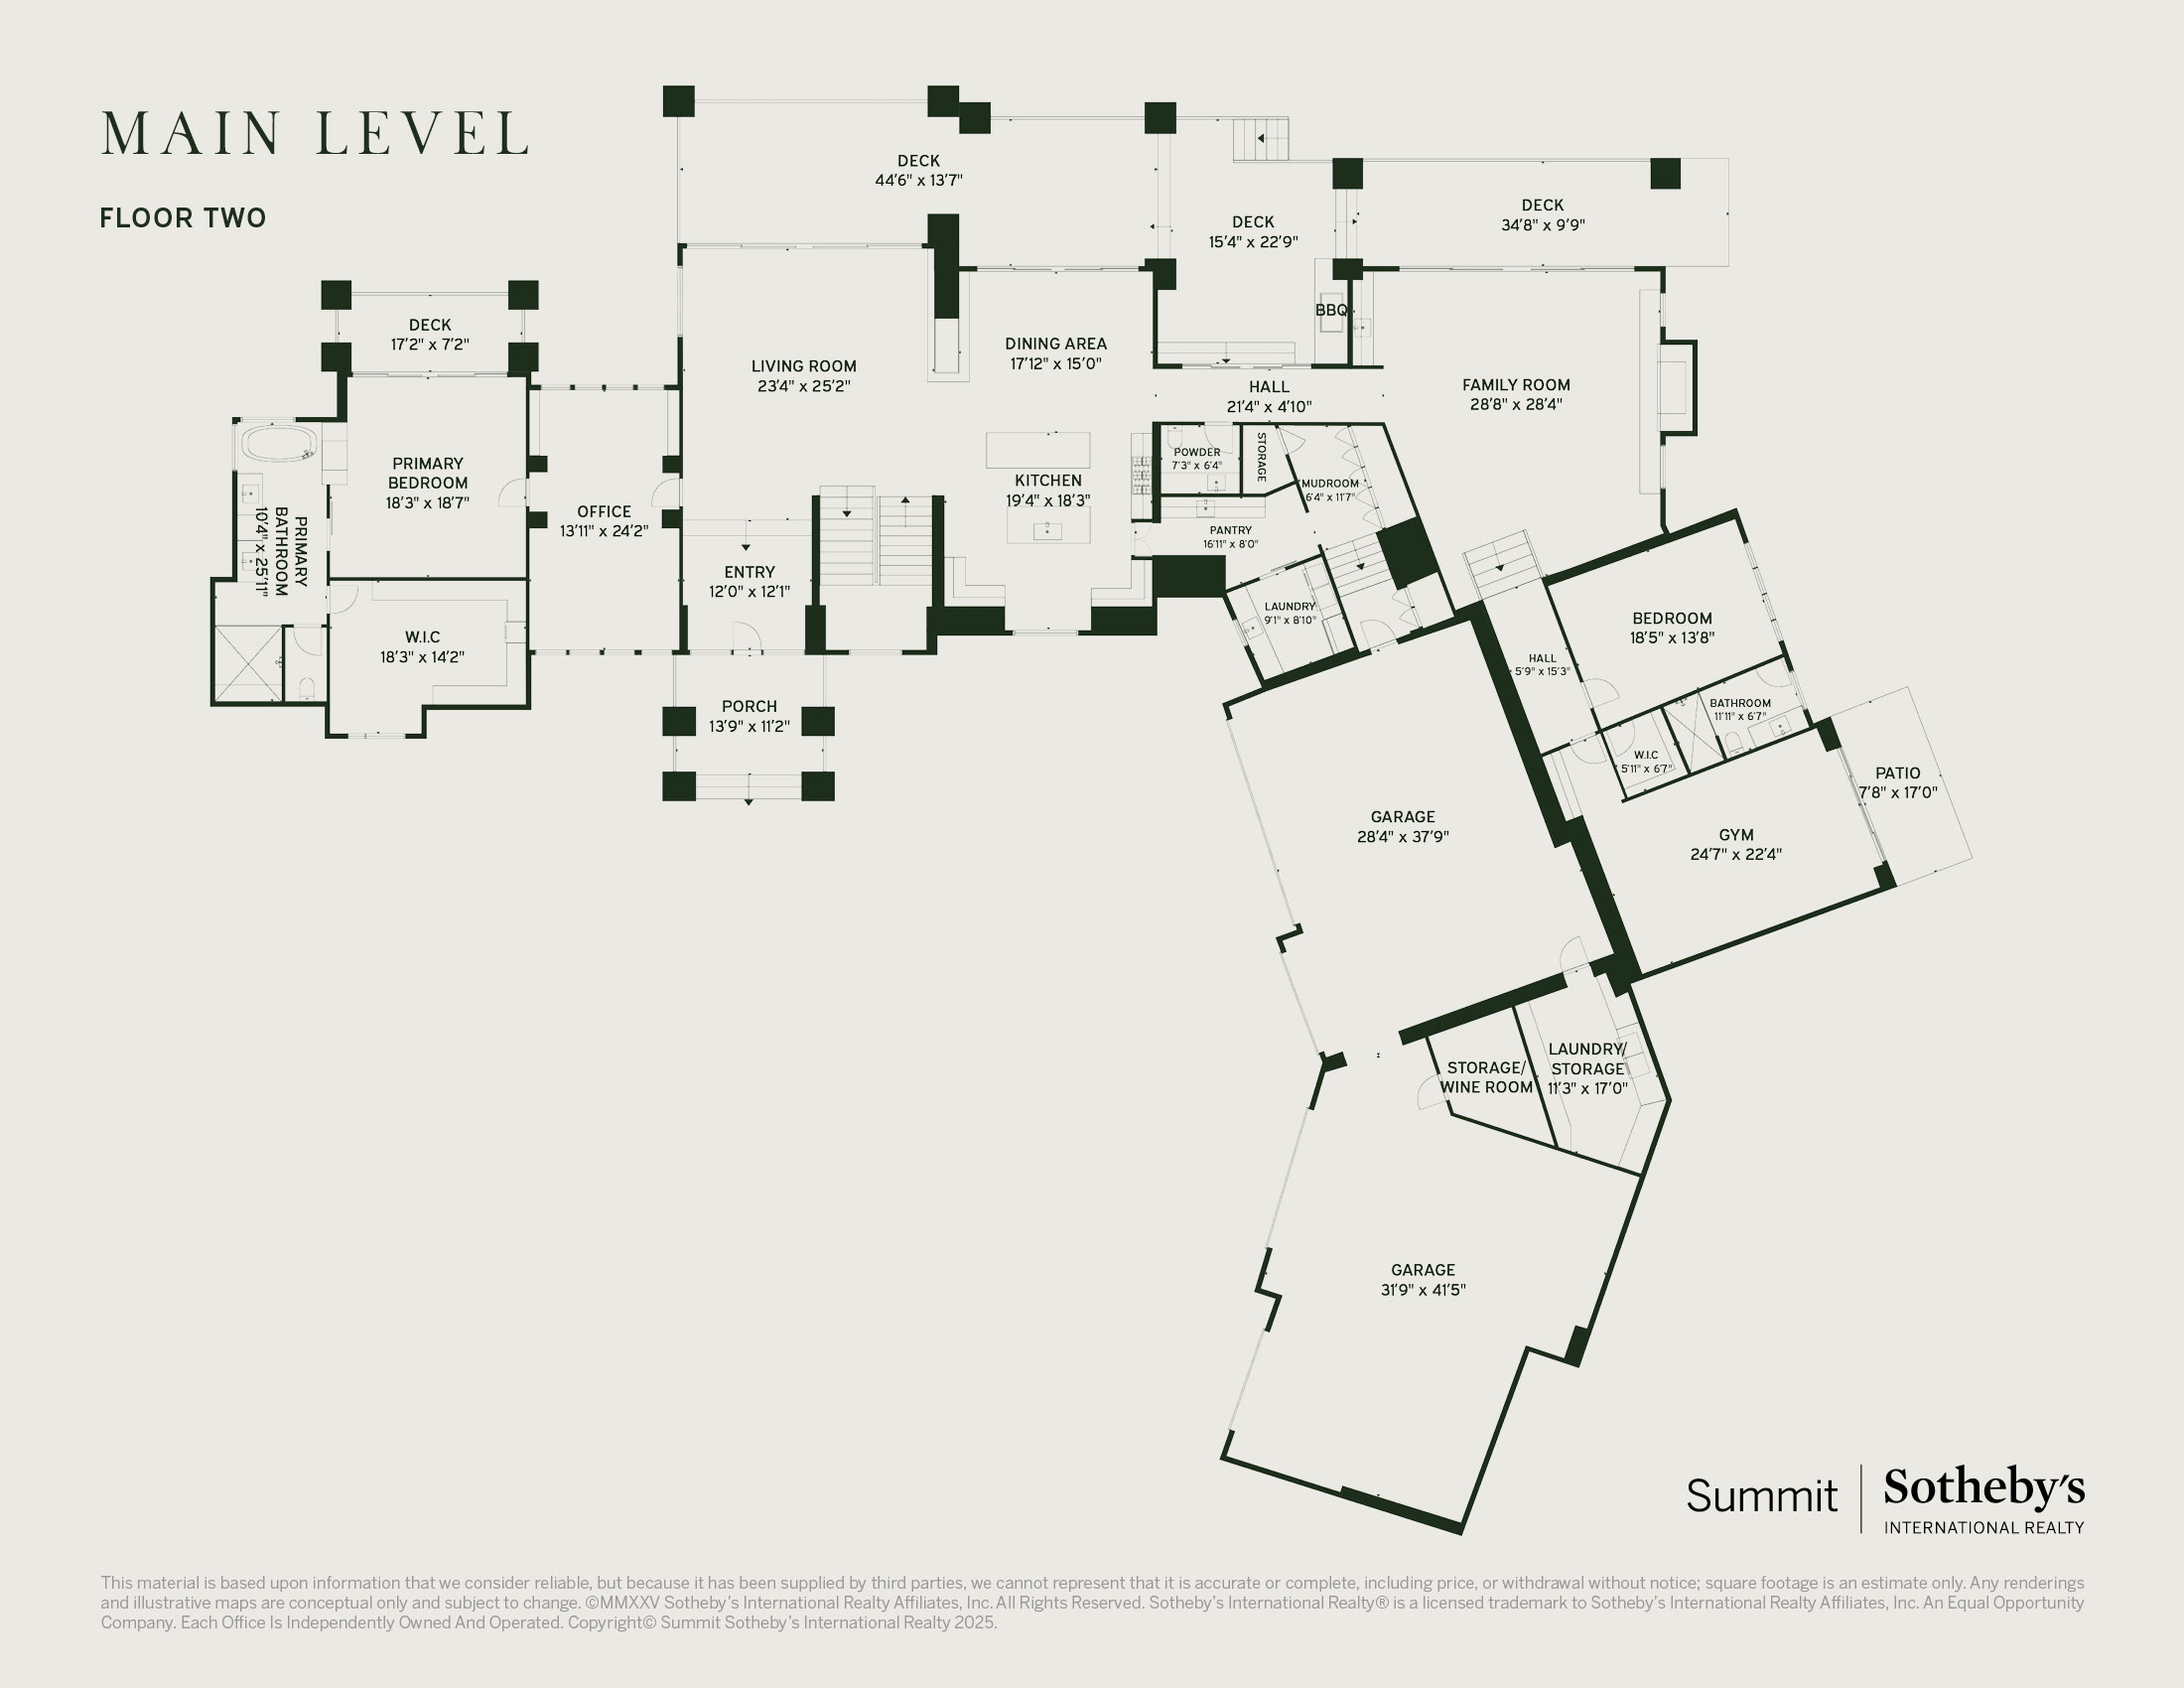
Living Room — A striking blend of modern design and natural warmth
- Entry via Hinged Glass Door with Expansive Views
- Vaulted Ceilings with 20’ Wall of Glass and 10-’Sliders for Seamless Indoor/Outdoor Living
- Tongue and Groove Ceiling with Exposed Steel Beams for a Modern Yet Warm Aesthetic
- Three-Sided Floor-to-Ceiling Gas Fireplace with Stone, Steel Accents, and Accent Lighting
- Indoor/Outdoor Living Spaces Accessed from Living Room, Dining Room and Family Room
- 18’ Ceiling Height
Kitchen — a masterclass in form and function
- Wolf Double Oven with 4 Burners and Extra-Large Griddle
- 30” Side-by-Side Sub-Zero Refrigerator and Freezer
- Wolf Drawer Microwave
- Chef’s Kitchen with Double Island
- Built-In Breakfast Nook/Banquette
- Quartz Countertops with Waterfall Edge
- 11’6” Ceiling Height
- Custom Walnut Cabinets
- Kohler 32” Stainless Steel Farm Sink
- Asko Dishwasher
Dining Area — Flowing entertainment ‑ inside and out
- Open to Kitchen with Seating for 10
- Direct Access to the Outdoor Heated Built-in BBQ Area
Butler’s Pantry and Laundry Room — combine practicality with luxury
- Elkay Wall Water Dispenser
- Motion-Activated Lighting
- Elkay Prep Sink
- Bosch Refrigerator
- Asko Dishwasher
- Custom Pull-Out Storage Cabinets
Family Room — Designed for relaxed living and entertaining
- Retractable TV
- Wet Bar with U-Line Fridge
- Leathered Marble Countertop
- Shelving with Custom Accent Lighting
- True Ice Maker
- Board-Formed Concrete Fireplace
- Wood Paneling and Exposed Steel Beam
- 12’ Ceiling with 11’ Wide Sliders Opens to Heated Outdoor Dining Area
Primary Suite — stunning views and luxurious comfort
- Located on Main Level
- Extra-Large Shower
- Private Office and Sitting Area
- Double-Sided Stone Gas Fireplace
- Stand-Alone Tub
- Expansive Walk-In Closet with Island Dresser and Stacked Washer and Dryer
- Private Heated Covered Deck
Guest Suite with Oxygenation System — A restful retreat with wellness in mind
- Walk-In Closet
- ¾ Bath
- Altioxygen Oxygenation System
Fitness Suite — Light-filled and performance-ready
- Vaulted Ceilings with 11’6” Ceiling Height
- Elkay Wall Water Dispenser
- Cork Flooring
- Limewashed Walls
Alpine Retreat at The Colony